
High Quality Glass Flood Wall Manufacturer and Supplier

Newflag focuses on transparent flood protection systems for residential projects and urban public construction. We supply glass flood walls that protect property while keeping the environment open. Each wall uses laminated glass panels and reinforced frames. The structure handles water pressure and impact with steady performance.
The clear glass wall flood barrier supports open views in waterfront paths, community areas, building entrances, and residential landscapes. The system fits long-term outdoor use and adapts to different site conditions through flexible sizing and material choices.
Newflag Flood Defence Glass Wall Series
The market has moved away from bulky concrete or steel barriers. People want protection that does not ruin the environment around it. They want barriers that match modern design. Glass flood walls fill this gap. They create a physical barrier against floodwater. They also help maintain open sightlines that many properties require.
Why Choose Newflag As Your Supplier
Newflag controls each step of production. The structure, glass quality, and frame strength stay consistent across all orders. Custom sizes and shapes are available for complex sites. Engineering drawings support smooth installation. The materials handle outdoor conditions and maintain long service life. Newflag also supports OEM needs for partners who want to build their own product line. The supply process stays steady even for large projects.
Contact us today to discuss your project and request a quote!
Advantages of Glass Flood Walls
Glass flood walls protect the property while keeping the view open. The transparent wall barriers allow light to pass through. This helps areas that rely on open sightlines. The design works well for storefronts, hotels, and public waterfront paths.
The system uses a narrow footprint. The vertical layout needs very little ground space. This helps in narrow walkways, tight waterfront zones, and dense urban areas. Traditional levees and concrete barriers require a wide base. Glass flood walls avoid this problem.
Laminated glass panels resist corrosion. The glass does not rust. The frame keeps its shape under long-term exposure. Cleaning is simple and does not require special tools. A basic routine keeps the panels clear.
Types of Glass Wall Flood Barrier
Fixed glass flood walls remain in place all year and suit areas with constant flood exposure. They attach firmly to the base structure and fit boardwalks, coastal parks, and riverbank paths that need permanent protection and a clean look. These systems support tall panels, handle strong pressure, and resist wind, which helps in storm-prone zones.
Modular glass flood walls use connected sections. Each unit links to the next, so the length adjusts easily. They fit long waterfront lines and curved layouts. Replacement is simple because only the damaged section needs change. Precise connections keep the structure stable under high water load.

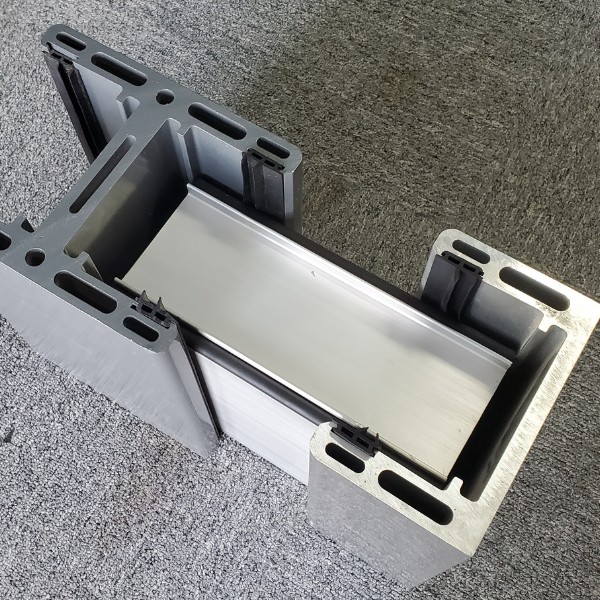
Aluminum Support Posts
Corrosion-resistant aluminum posts securely hold the panels and evenly distribute water force.
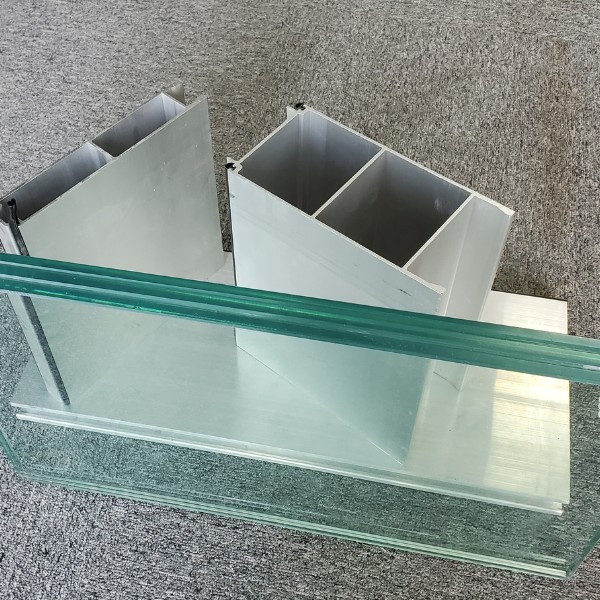
Laminated Glass Panels
Laminated tempered glass ensures strength, transparency, and safety.
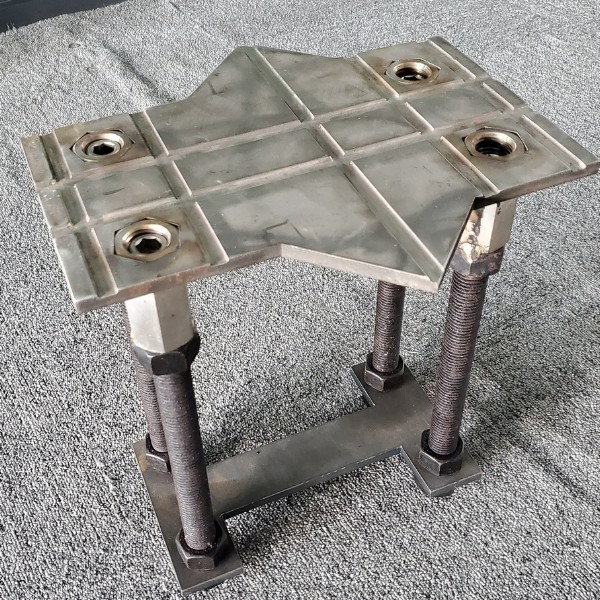
Waterproof Base
Engineered base anchors the wall, seals against ground water, and supports structural weight.
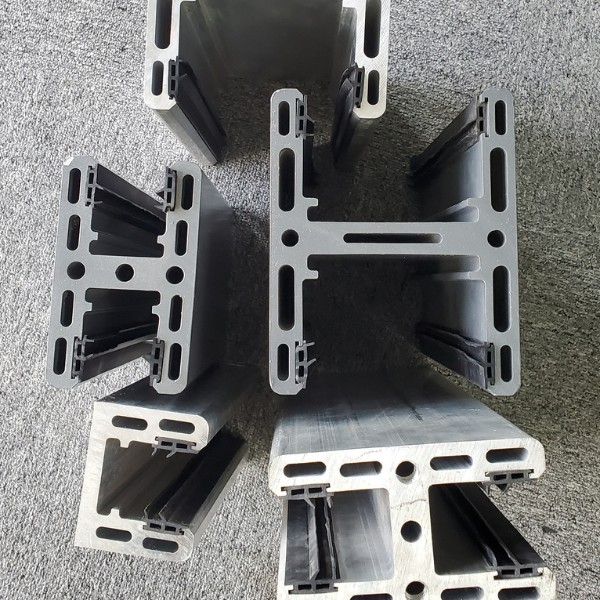
EPDM Seals
Premium sealing strips prevent water leakage and ensure a tight barrier.
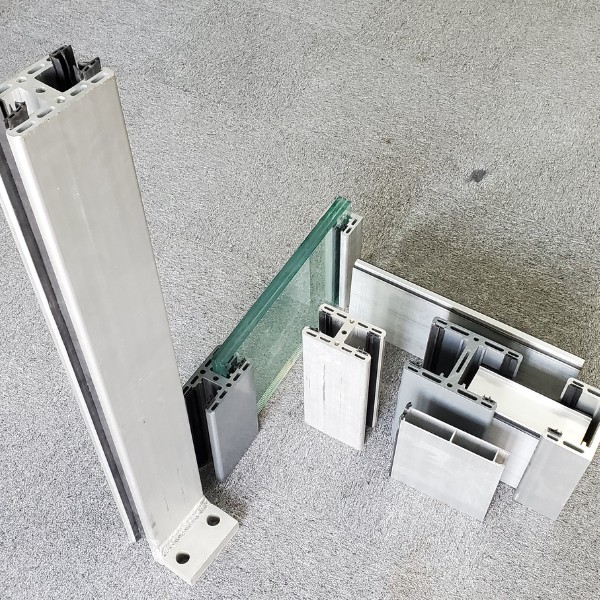
Modular Sections
Flexible, extendable design adapts to varying lengths and site layouts.

Impact-Resistant Design
Built to withstand both water pressure and debris impact without compromise.
Applications of Glass Flood Walls
- Shopping centers, hotels, offices, and retail stores
- Riverwalks, harbors, seaports, and lakeside parks
- Transportation facilities like train stations, ferry terminals, airports, and parking structures
- High-end residential areas such as waterfront homes and apartment complexes
- Tourism and hospitality settings including resorts, restaurants, and beach clubs
FAQ About Glass Flood Wall
What Is a Glass Flood Wall?
A glass flood wall is a permanent flood protection system that uses high-strength laminated tempered glass, supporting posts, anchor plates, and watertight seals. It blocks floodwater while maintaining an open view of the surrounding landscape.
Glass Barrier Material Structure and Performance
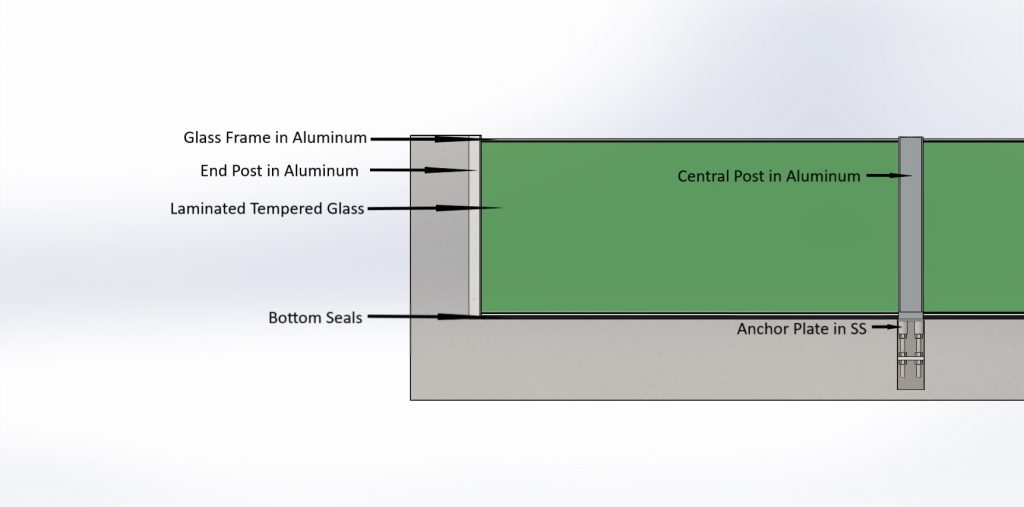
The core material in a glass flood wall is laminated glass. The glass layers bond together using an interlayer. This interlayer prevents the glass from shattering during impact. If an object hits the wall, the glass stays stable. The panel does not fall apart. This prevents sudden structural failure.
Each glass panel is thick enough to handle the water load. The thickness can change based on project requirements. Many projects select tempered laminated glass. This type handles stronger pressure. It also resists sudden temperature changes.
The frame uses high-grade aluminum. The frame anchors the entire system. The anchors connect to concrete bases. The connection points handle lateral force from rising water. The frame also prevents panel shifting. This keeps the wall aligned during strong flow.
Water sealing systems support the structure. Sealing strips fill the gaps between glass and frame. These strips block water from leaking through joints. The seals stay flexible in hot or cold conditions. They also resist UV exposure, which helps extend service life.
How Glass Flood Walls Deliver Structural Safety and Flood Protection
High-Performance Laminated Tempered Safety Glass
The glass panels used in our flood wall systems are purpose-built for disaster prevention. Each panel consists of 10mm laminated tempered safety glass, assembled in 3 to 4 bonded layers with intermediate films of transparent, tear-resistant polyvinyl butyral (PVB), achieving a total applicable thickness of 32–43mm.
This construction far exceeds the performance of conventional float glass or single-pane safety glass. Should a panel be subjected to excessive strain, it will not shatter or fall apart. Instead, it disintegrates into loosely connected small particles with minimal sharp edges — significantly reducing the risk of injury to people and animals in the event of breakage.
The supporting frame is fabricated from 6063 aluminum alloy, fitted with EPDM seals for long-term durability and weather resistance. Depending on the design configuration, the frame holds the glass edges on two, three, or four sides, providing flexible structural support suited to various installation environments.
End posts are secured by gravity anchoring to anchor plates embedded in the concrete foundation, effectively transferring all loads into the foundation structure for maximum stability.
Sealant is applied along every glass-to-post joint, making the entire barrier system completely watertight and resistant to seepage — a critical requirement for reliable flood protection.
Custom Options for Glass Flood Wall Systems
Our glass flood barriers are available in a range of dimensions to accommodate different site conditions and protection requirements. Each system can be tailored to meet the specific demands of your project.
- Flexible Span Length :Single spans range from 1.2 to 3.0 meters, allowing the system to adapt to varying site widths and structural layouts.
- Variable Height :Panel heights from 0.5 to 1.2 meters can be selected based on local flood risk assessments and design requirements.
- Thickness Options :The standard glass build-up is 32mm. For projects requiring enhanced impact resistance or higher water pressure tolerance, thicker glass configurations are available as an option.
Can You Design a Solution Based on Our Site Conditions?
Yes. Our technical team can evaluate your site drawings, dimensions, flood level, foundation conditions, installation environment, and project requirements. We can provide design recommendations, structural optimization, product selection, and practical installation suggestions.
How Quickly Do You Respond to Inquiries?
We normally respond to customer inquiries within 24 hours. Providing site photos, drawings, required protection height, total length, installation location, and project specifications will help us prepare a more accurate solution and quotation.
What Is Your Production Lead Time?
Our typical production lead time is approximately 3–25 days, depending on the product type, order quantity, customization requirements, material availability, and project complexity.
Choosing the right automatic flood barrier manufacturer directly affects how well the system performs during real floods. Reliable manufacturers offer custom sizing, durable materials, thorough testing, and dependable power-free activation. With proper technical support and proven experience, the barrier becomes a stable, long-term solution for protecting entrances and critical spaces from rising water.
