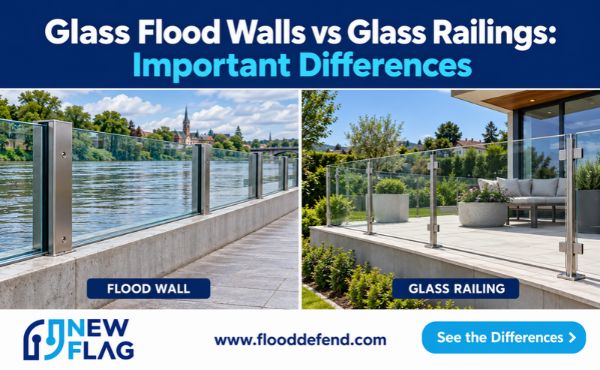
Glass flood walls and glass railings look alike at first glance. Both use transparent panels and slim frames, so buyers often treat them as the same product. They are not. Glass flood walls hold back floodwater. Glass railings deliver fall protection and keep views open.
That single difference shapes everything else. Performance, application, codes, and cost all follow from it. A barrier built for water pressure will not serve as a guard, and a guard will not stop a flood.
Before reading on, name your primary goal. Do you need flood protection, or do you need safety and an open view? Your answer points to the right system.
Glass Flood Walls: Performance Basics
Holding Back Water Loads
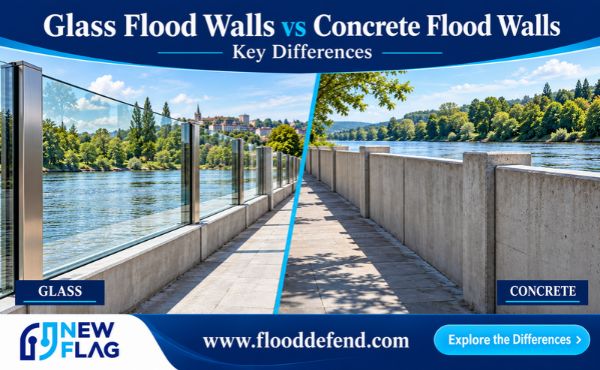
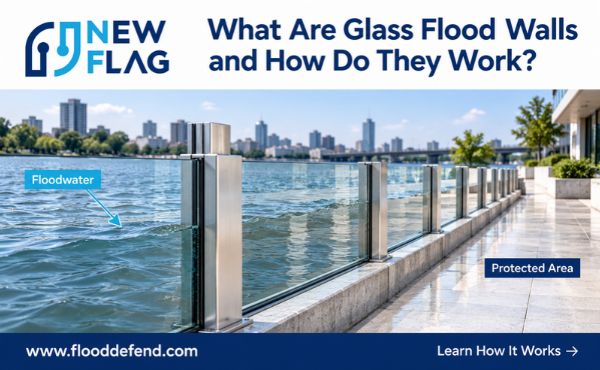
Glass flood walls are an alternative to traditional flood defense systems such as concrete flood walls. They deliver robust protection without compromising design. The panels are built from laminated tempered structural glass. This construction lets the barrier resist the loads that moving water places on a surface.
A glass flood wall must stay watertight under sustained water pressure. That demand separates it from a guard product. High-strength laminated glass carries the load, and sealed connections keep water on the outside. These are structurally reinforced flood defense systems, not decorative screens. Each glass flood wall is engineered for a specific site, water depth, and load case.
Passive, Always-In-Place Defense
These systems require no operational input. Nobody deploys them, and nobody stores them. Passive flood glass window barriers are always in place and unobtrusive. They cause minimal visual intrusion where permanent flood protection is required. That passive behavior matters during a fast event, when there is no time to install temporary measures.
Glass railings follow a different logic. They are built for people loads, not water pressure and watertightness. A railing holds a person back at an edge. A flood barrier holds a body of water away from a building. Both use glass panels, yet only one is designed to stop water. Tempered glass in a railing offers no sealed barrier against a rising flood.
Glass Railings: Fall Protection Design
Handrail And Glass Infill
A glass railing pairs a metal or wood handrail with glass infill below it. The handrail gives users a continuous grip. The glass panels fill the space beneath and block a fall without blocking the view. This combination keeps surrounding views open while meeting guard requirements.
Designers choose glass railings for this balance of safety and openness. A glass railing suits decks, balconies, and terraces where a solid wall would feel heavy. The infill may be framed or clamped, and each style changes the look and the installation method. Homeowners and architects both value the clean result.
Loads And Safety Glass
Railings are engineered for fall protection and aesthetics, not water containment. The structural question is how much lateral force a person can place on the guard at the edge. A railing must resist that push and stay anchored. It is never asked to hold back water pressure, and it has no sealed joints for that job.
The glass itself must be safety glass. Tempered glass panels break into small, blunt pieces rather than sharp shards. Laminated tempered structural glass adds a bonded interlayer, which helps the panel stay in place after impact. Local safety codes set the test requirements, and manufacturers supply rated systems. Buyers should confirm that every component carries the needed rating before purchase.
Where Glass Flood Walls Fit Best
Buildings, Spaces, And Infrastructure
Glass flood walls help keep water away from buildings, public spaces, and infrastructure. That scope covers more ground than many buyers expect. A single installation can shield a storefront entrance, a basement stair, a subway access point, or a row of ground-floor windows. The barrier sits between the asset and the water source, and it holds that line without a pump, a gate, or a crew.
The fit depends on exposure. A site that faces standing water after heavy rain needs a different design than a riverfront site that faces moving water. Depth matters too. A shallow splash zone asks far less of the structure than a deep pool pressing against the panels for hours. Each case calls for its own engineering review, and the panel span, the anchoring, and the sealing all follow from that review.
These barriers also serve public infrastructure. Utility compounds, transit entries, and low-lying pedestrian routes all benefit from a transparent defense line. Operators keep visibility for security and wayfinding, and the site keeps its open character. A solid concrete wall would block both.
Permanent Protection Scenarios
Permanent flood protection suits sites where the risk never fully leaves. Coastal properties, river-adjacent commercial blocks, and urban districts with aging drainage all face repeat exposure. Temporary measures demand warning time, storage space, and people on site. A passive glass barrier removes all three demands. It stands ready at all times.
Design and visibility drive the choice in these settings. A waterfront hotel, a museum, or a retail frontage cannot afford a heavy wall across its face. Glass panels preserve sightlines and daylight while they hold the water back. The result reads as architecture, not as emergency equipment.
These systems are structurally reinforced flood defense systems, and that label carries obligations. Owners should expect site-specific engineering, sealed connections, and documented performance. They should also plan for inspection and for the maintenance that keeps seals and anchors sound over the years. A barrier that protects a building for decades earns its place through that care.
Where does this leave the buyer? A site with a real water risk, a long horizon, and a design standard to meet belongs in this category. A site that only needs an edge guard belongs in the next one.
Where Glass Railings Fit Best
Decks, Balconies, And Public Spaces
Glass railing systems preserve unobstructed views and create modern, open aesthetics. A wood, metal picket, or cable railing brings a different visual effect. Wood reads as warm and traditional. Metal pickets read as industrial. Cable reads as minimal but still draws thin horizontal lines across the view. A glass railing system removes those lines almost entirely.
That difference matters most on a deck or balcony with a view worth keeping. A glass railing provides the most uninterrupted panorama compared with cable railing systems. Cable strands sit at eye level on many installations, and they interrupt the horizon. Clear glass panels leave the horizon intact. The eye travels past the barrier to the landscape beyond.
Public spaces follow the same logic. Rooftop terraces, waterfront promenades, and stadium concourses use glass railings to keep sightlines open for visitors and staff. Supervisors can see across a crowded area. Guests can see the event or the skyline. A solid barrier would block both.
Safety does not suffer for the view. Rated glass panels carry the lateral loads a guard must resist, and the anchors transfer those loads into the structure. A qualified installer handles the glass railing installation so that clamps, posts, and edge clearances meet the rated system. Buyers should request the manufacturer’s test documentation for the exact assembly they plan to use.
Glass Railing With A Wood Handrail
A glass railing with a wood handrail adds warmth to the transparent look. The wood cap gives the hand a natural grip and softens the cool tone of the glass. This glass and wood railing style suits residential decks, hotel terraces, and restaurant patios. It also fits commercial lobbies where designers want a crafted feel rather than an all-metal edge.
The glass and wood railing combination works because each material does one job. The wood handrail provides the grip surface and the visual warmth. The glass panels provide the guard and the view. A wood and glass railing therefore reads as furniture rather than as hardware.
Buyers who compare styles often find that glass railings with wood handrails cost more than plain metal systems, yet the design payoff is clear. A glass railing with wood handrail detail also hides the top clamp, which gives the panel a cleaner edge. Many glass railings with wood handrails use a dadoed channel in the wood cap to hold the glass. That detail allows thinner glass, which can lower the panel cost.
Maintenance deserves a plan. Wood caps need periodic sealing against sun and rain. Glass needs routine cleaning to stay clear. A glass and wood railings package that is specified and installed correctly will serve for many years. Buyers should confirm local guard height and glazing rules before ordering, and they should ask a supplier to match the system to the site.

Codes For Glass Flood Walls And Glass Railings
Flood Approval And Certification
Glass flood walls follow the local floodplain and building approval process. That path differs from one jurisdiction to the next. A site near a river, coast, or mapped flood zone often needs a permit before any barrier goes in. The review board will ask how the structure performs under a defined water depth. It will also ask how the barrier connects to the building and the ground.
Certification supports that review. A manufacturer should supply engineering documents, load calculations, and test reports for the exact system. These records show that the barrier holds back water as claimed. They also give the inspector a basis for approval. Owners should start the approval process early, because flood protection projects can face longer review timelines than standard construction.
Railing Code Requirements
Railings follow guardrail and safety glazing rules. These rules address fall protection, not water. They set minimum guard heights, limit the size of openings between panels, and require safety glass in the assembly. They also define the lateral load a guard must resist at the edge.
Local building codes vary on the details. Some jurisdictions add rules for public spaces, rooftop terraces, or glass balustrades above a certain height. Safety codes may also require laminated glass in overhead or high-traffic locations. Buyers should confirm the exact requirements with the local authority before ordering. A supplier can then match the railing system to those rules and provide the test documentation the inspector will request.
Both product families share one habit: confirm local requirements first. A qualified supplier or engineer can then confirm the design.
Cost: Glass Flood Walls Vs Glass Railing
Upfront Cost Drivers
Glass railing sits at the higher end of railing pricing. Buyers who compare it with wood, metal picket, or cable options should expect that premium. The clear panels cost more to produce and more to install than most alternatives. Within the styles, dadoed glass railing is the most cost effective. A dadoed channel in the top cap holds the panel, and that detail allows thinner glass at 6mm versus other thicknesses. Thinner tempered glass panels cost less, so the saving shows up in the panel line of the quote.
Glass flood walls carry a different cost structure. Engineering, sealing, and certification costs tie directly to watertight performance. Each barrier needs site-specific load calculations, sealed connections, and documented test results. Those items add to the quote, yet they are the reason the barrier holds water. A cheap flood barrier is not a bargain.
Glass Railing With Wood Handrail Costs
A glass railing with a wood handrail adds a material and a craft step to the base price. The wood cap must be shaped, finished, and fitted around the glass. That work raises the upfront figure above a plain metal system. Many glass railings with wood handrails use a dadoed cap, which permits thinner panels and offsets part of the added cost. A glass and wood railing therefore lands mid-to-high in the railing market, and the design payoff is visible every day.
Lifecycle costs differ by product. A glass and wood railing needs periodic sealing of the wood and routine cleaning of the glass. A glass railing system with metal parts needs less wood care but still needs clean panels. Glass flood walls need inspection of seals and anchors over the years. Neither option is cheap to own, and each one rewards a planned maintenance schedule. Buyers should weigh the purchase price against the years of service and the cost of the protection each product provides.
Conclusion
The core distinction is simple. Glass flood walls act as a water barrier. Glass railings act as a fall barrier.
Performance, application, codes, and cost all follow that split. Flood protection demands watertight engineering. A railing demands rated guarding and clear views.
Choose glass flood walls when water containment is the goal. Choose a glass railing when safety, views, and code-compliant guarding matter most. Both products follow local building codes, and flood approvals and safety codes vary by jurisdiction. Confirm local requirements and consult a qualified supplier or engineer before buying.
FAQ
Can a glass railing hold back flood water?
No. A glass railing is a fall barrier. A flood wall is a water barrier. Flood loads need watertight seals. A railing has no seals. Water passes a railing. Only a flood wall stops a flood. Match the railing or flood product to the threat.
Do flood walls need maintenance?
Yes. Flood seals and flood anchors need inspection. A flood barrier protects a building for decades with care. A railing needs less structural review. Glass panels on a railing or a flood wall need cleaning. Railing safety depends on routine checks.
Is tempered glass required for a railing?
Safety glazing rules apply to railings. Flood walls use laminated tempered structural glass. Both rely on tempered glass. A glass railing with a wood handrail needs rated safety glass. A glass and wood railing meets the same safety rules. Confirm local codes.
Which costs more, a railing or a flood wall?
A flood wall carries engineering and certification costs. A glass railing sits high in railing pricing. A glass and wood railing adds craft cost. Dadoed glass railing uses thinner glass panels and costs less. A railing and a flood wall differ in lifecycle cost.
Do glass railings and flood walls follow the same codes?
No. Flood walls follow floodplain approval paths. Railings follow guardrail and safety glazing codes. A glass railing meets guard height and load rules. Flood approval takes longer. Railing approval is faster. Confirm local rules with an engineer.