
To prepare a glass flood wall quotation, suppliers need the project location, wall layout and dimensions, required flood protection level, supporting structure details, and supply or installation scope. Drawings, site photographs, delivery requirements, and project specifications help them identify the components and work to include.
For an initial estimate, send the available information and mark unresolved items as “to be confirmed.” A firm quotation may require verified measurements, agreed design requirements, and further assessment of the installation site. State which stage the project has reached so the supplier can explain the basis of its price.
Project Location and Quotation Scope
Start with the project address, country, and intended application. Identify whether the glass flood walls will protect a waterfront promenade, commercial property, residential development, or another site. Location helps suppliers assess transport arrangements, environmental exposure, and the project requirements they need to review.
Explain whether the installation forms part of a new development or an upgrade to an existing flood defence. Existing sites may require surveys, removal work, or structural modifications that affect the quotation.
Define the requested scope:
- Supply only: List the components and documents required.
- Supply and delivery: Identify the delivery destination and unloading responsibilities.
- Supply and installation: Describe site access, construction responsibilities, and handover requirements.
- Budget estimate: State which dimensions and design decisions remain provisional.
Include the quotation deadline, anticipated order date, and a contact who can answer technical questions. Where several organisations are involved, identify who approves the design and who places the order.
Wall Layout, Dimensions, and Access Openings
Total Length and Individual Wall Sections
Provide a plan or marked sketch showing the complete barrier route. Label each section and record its length, corners, curves, steps, and changes in ground level.
A total length alone leaves important details unresolved. A straight run and a layout containing several corners can require different posts, connections, and installation work.
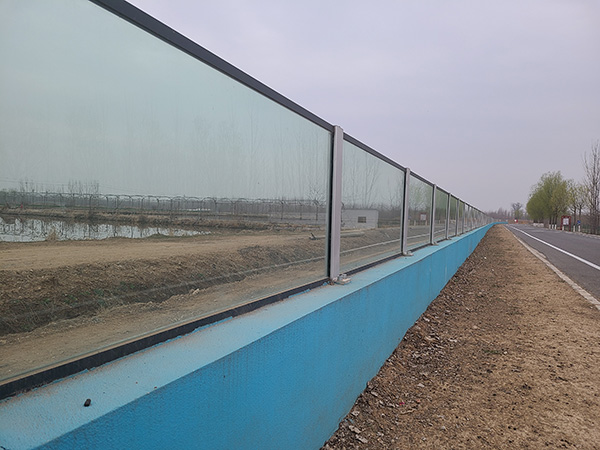
State where the glass flood barriers will be mounted: at ground level, on a concrete upstand, or on an existing wall. Include the proposed overall height and available supporting dimensions.
Use consistent units and explain what each measurement represents. Distinguish overall wall length from clear distances between supports. Where panel divisions remain undecided, ask the supplier to propose a layout for review.
Gates, End Connections, and Changes in Level
Mark pedestrian entrances, vehicle access points, and any openings requiring separate flood gates or removable barriers. Provide their clear opening dimensions and describe how they must operate during everyday use.
Show where the glass wall ends and connects to adjacent construction. These junctions need structural support and sealing details.
Label the water side and protected side on the drawing. Include level changes along the route so the supplier can identify stepped sections and connections requiring further coordination.
Required Flood Protection Levels and Site Exposure
Provide the project’s design flood level and identify the reference used to measure it. This reference, often called a datum, allows ground levels, foundation levels, and water levels to be compared consistently.
For example, a wall mounted on a raised concrete base may have different exposed glass height and design water depth. Label both dimensions so the quotation reflects the intended loading conditions.
Include any specified allowance above the design flood level, commonly called freeboard, and identify who established it. Historical flood photographs and water marks provide background information; the project’s flood assessment or responsible designer should establish the design requirement.
Describe known exposure conditions, including:
- River flooding, tidal flooding, surface runoff, or other sources.
- Flowing water and its direction.
- Wave exposure where relevant.
- Potential impact from floating debris.
- Freshwater or saltwater exposure.
Water depth affects the pressure on the system. Flow, waves, and debris may introduce additional loads that require assessment. These inputs influence the proposed glass, frames, anchors, and supporting structure.
If the design flood level remains unresolved, request a preliminary quotation with its assumed water depth clearly stated. Arrange confirmation of the design basis before final procurement.
Existing Foundations and Supporting Structures
Glass flood wall systems transfer loads through their frames and anchors into the supporting structure. Suppliers therefore need information about the foundation or wall receiving those loads.
Provide available structural drawings and describe the support material, width, height, and condition. For concrete construction, useful records may include reinforcement details, concrete specifications, and previous structural assessments.
Photograph cracks, damaged edges, repaired areas, and nearby joints. Mark underground services or other restrictions that could affect drilling and excavation.
Site photographs help glass barrier suppliers understand the arrangement. Hidden reinforcement, foundation depth, and structural capacity require drawings, investigation, or assessment by the responsible engineer.
Clarify who will:
- Assess the existing structure.
- Design new foundations or strengthening work.
- Confirm anchor suitability and installation requirements.
- Complete excavation, concrete work, and surface repairs.
Where this information is unavailable, ask suppliers to identify foundation assumptions and price any investigation or civil works separately. This makes potential additional costs visible during procurement.
Glass, Frame, and Appearance Requirements
Send any project specifications covering glass construction, frame materials, finishes, and appearance. Identify which requirements are fixed and which remain open to supplier proposals.
Useful architectural information includes:
- Required visibility and acceptable frame widths.
- Glass colour or tint preferences.
- Frame colour and finish references.
- Alignment with adjacent walls and landscaping.
- Special requirements for corners or shaped panels.
Where the glass construction remains undecided, describe the required performance and site conditions. The supplier can then propose a glass build-up for engineering review.
Environmental information also matters. Salt spray, frequent wetting, and contact between different metals may affect material selection, coatings, and connection details.
If the glass flood walls also serve as guarding beside a drop, state this additional function. The design team must address the applicable guarding requirements alongside flood loading.
Request that the quotation identify its proposed glass construction, framing, seals, and fixings. This gives buyers a clear record of the system being priced.
Drawings, Photos, and Project Documentation
Organise the enquiry documents so suppliers can connect each dimension and requirement to a specific location. Give wall sections simple identifiers, such as A, B, and C, and use them consistently across drawings and photographs.
| Document | Information to include |
|---|---|
| Site plan or marked sketch | Barrier route, section lengths, corners, access openings, and water side |
| Elevations and sections | Ground levels, proposed wall heights, supporting structures, and adjacent construction |
| Site photographs | Overall views, mounting surfaces, end connections, and installation access |
| Existing structural drawings | Foundation dimensions, reinforcement, and supporting-wall details where available |
| Flood assessment or design brief | Design flood levels and relevant exposure conditions |
| Project specifications | Materials, finishes, performance requirements, and required documentation |
Use close-up photographs for connections and wider views for context. A measuring tape or labelled dimension can help explain scale.
Include drawing numbers, revision dates, and document status. Mark preliminary dimensions clearly and identify who will verify them.
List required calculations, drawings, test evidence, and handover documents. Ask suppliers to explain how available test evidence relates to the proposed configuration, including its dimensions, supports, and loading conditions.
Installation, Delivery, and Programme Requirements
Installation Responsibilities and Site Access
Describe the route from the unloading point to the installation area. Include restricted entrances, steps, uneven ground, and limits on vehicle or lifting-equipment access.
Glass panels may require specialist handling equipment depending on their size, weight, and installation position. Access details help suppliers assess the equipment and labour allowed for in their price.
Explain whether the site remains occupied and whether work must follow restricted hours or phased access arrangements.
Define responsibility for setting out, lifting, anchoring, sealing, making good, and completion checks. If installation will be handled by a local contractor, state whether the quotation should include remote guidance, site supervision, or training.
Delivery Destination and Required Dates
Provide the delivery address or destination port and any shipment restrictions. Clarify packaging requirements, unloading arrangements, and available storage space.
For international procurement, ask suppliers to state the delivery term and named destination. Identify responsibility for freight, customs clearance, duties, and onward transport.
Give the required arrival date and installation sequence. Ask when the quoted manufacturing period begins—for example, after drawing approval, confirmed measurements, or payment. This helps the project team allow time for approvals and transport.
A Practical Glass Flood Wall RFQ Checklist
A request for quotation, or RFQ, can summarise the project on one page and refer suppliers to the supporting attachments.
Use the following format:
Project: Name, location, application, and procurement stage.
Layout: Total length, section dimensions, corners, openings, and mounting position.
Flood requirements: Design flood level, reference datum, and known exposure conditions.
Supporting construction: Existing structure details, available drawings, and assessment status.
Product requirements: Specified materials, appearance preferences, and additional functions.
Scope: Required supply, engineering, delivery, installation, and documentation.
Programme: Quotation deadline, anticipated order date, and required delivery date.
Attachments: Current drawings, photographs, specifications, and relevant assessments.
Outstanding items: Information requiring confirmation and the party responsible.
Ask each supplier to return a quotation showing:
- Itemised prices and quantities.
- The drawings and specifications used.
- Included components and services.
- Exclusions, assumptions, and provisional allowances.
- Separately priced alternatives.
- Manufacturing and delivery estimates.
- Currency, taxes, payment terms, and quotation validity.
For a price per linear metre, ask which components and services the rate includes. Compare quotations using the same wall layout, protection requirements, and scope. Resolve differences in assumptions before selecting a supplier.
Frequently Asked Questions
Can suppliers quote from architectural drawings before a site survey?
Suppliers may use architectural drawings for an initial estimate when the layout, dimensions, and design requirements are sufficiently clear. Ask them to identify which details need site verification and whether survey findings could change the price. Confirm final manufacturing dimensions through the agreed approval process.
Should buyers include a target budget?
A target budget can help suppliers suggest layout or finish alternatives and identify whether the expected scope is financially realistic. Ask them to price the specified requirements first and show alternatives separately. This preserves a clear comparison between the requested system and proposed changes.
What should buyers do when the project changes after quotations arrive?
Issue the revised information to every supplier still under consideration. Identify the affected sections and request written confirmation of changes to price, scope, and delivery. Use the same revision when comparing updated offers, and record any unresolved points before ordering.
Conclusion
Prepare glass flood wall quotation requests around the actual layout, design flood requirements, supporting structures, and delivery scope. Attach current drawings and photographs, assign responsibility for outstanding information, and ask suppliers to state their assumptions.
A clearly defined enquiry helps buyers see what each quotation covers, compare equivalent proposals, and resolve design or installation questions before committing to an order.