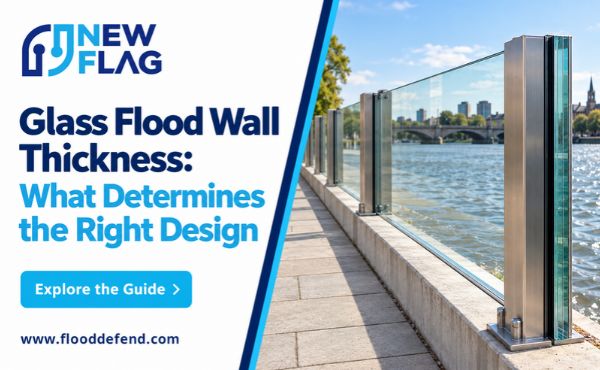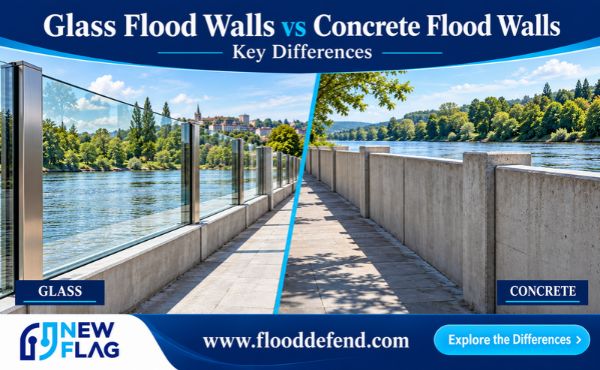

There is no universal glass flood wall thickness. Thickness comes from a site-specific engineering calculation. Five factors drive the result: flood load, glass type and strength, panel geometry and support, standards and safety factors, and cost-performance trade-offs.
A glass flood wall has a narrow footprint. That makes it a good fit for tight urban and waterfront sites, where a levee would need significant horizontal space.
Flood wall design depends on local conditions. A thickness pulled from a catalog or copied from a neighboring project cannot be trusted. Only site-specific analysis shows how much glass the floodwater demands.
Flood Load and Glass Wall Thickness
Water Depth and Pressure
Water depth is the first number an engineer needs. Standing water pushes against a barrier with hydrostatic pressure. That pressure grows with depth. A shallow puddle barely loads the glass. A deep flood pushes hard near the base of the panel. The pressure exerted by water at any point depends on the depth above that point and the density of the fluid. Deeper water means more load, and load is the starting point for every thickness calculation.
Thickness alone does not set capacity. Thickness and span work as a pair. A short, thick panel holds back more water than a long, thin one. A wide panel of the same thickness bends more under the same hydrostatic loading. Engineers often confirm this behavior with finite element analysis, a computer method that models stress across the whole panel. The result shows where the glass carries the most load and how far it deflects.
Velocity, Waves, and Debris
Still water is only part of the story. Moving floodwater adds dynamic force. Fast currents push harder than standing water of the same depth. Waves add cyclic pulses that fatigue the glass over time. Floating debris, from branches to building materials, can strike a panel with concentrated force. These extra loads sit on top of the basic hydrostatic pressures.
A sound flood wall design accounts for all of them. The expected floodwater may arrive fast, carry debris, and rise quickly. Designers therefore treat velocity, wave action, and impact as separate load cases. Each case must resist water pressure without failure. Good flood wall testing checks these combined conditions, not just a tank of still water. A panel that holds strong floodwater pressure in a calm test may still fail under a debris strike.
The core lesson is simple. Hydrostatic pressures set the baseline load. Dynamic forces raise it. Any glass flood wall thickness must cover both, and the floodwall must be checked against the full load picture for the site.
Glass Type and Strength
Tempered, Laminated, and Chemically Strengthened
Each glass type brings different material properties to a floodwall. Tempered glass is heat-treated to build surface compression. It resists bending well and breaks into small fragments. Laminated glass bonds two or more panes to an interlayer. The interlayer holds fragments in place after a break, which keeps the barrier closed. Chemically strengthened glass gains surface compression through a chemical bath. It suits thin panels and complex shapes.
| Glass type | Technical strength | Best application fit |
|---|---|---|
| Tempered | High bending resistance, fragmenting break | Standard panels with robust framing |
| Laminated | Retains integrity after break | Locations needing post-break containment |
| Chemically strengthened | High surface strength in thin sections | Slim profiles and shaped panels |
Structural glass is engineered to stop water and protect property. Its design treats the pane as a load-bearing element, not a window.
From Strength Ratings to Thickness
Published strength ratings give engineers a starting point. A rating describes the stress a glass type can carry. The material’s yield strength sets the point where permanent deformation begins. Designers compare the expected water pressure against that limit. A higher rating allows a thinner pane for the same load. A lower rating demands more glass.
The calculation also depends on panel size and support. Engineers often run finite element analysis to map stress across the full pane. Flood wall testing then confirms the result under real conditions. Every glass flood wall thickness follows from this chain: load, rating, geometry, then safety factor. Buyers can also review our glass flood wall specifications checklist before ordering. No single rating number sets the thickness alone.
Panel Geometry and Support in Flood Wall Design
Span, Aspect Ratio, and Edges
Panel size shapes how a flood wall performs. Span is the clear distance between supports. A longer span lets the glass bend more under the same water pressure. Deflection rises quickly as span grows. Aspect ratio matters too. A tall, narrow panel behaves differently from a wide, short one of equal area. The short edge carries load toward the supports. The long edge flexes more freely.
Tighter support spacing is a powerful lever. Halving the span cuts deflection sharply and can reduce the required glass flood wall thickness. Engineers often run finite element analysis to compare layouts. The model shows how stress spreads across each pane and where edges need extra restraint. Edge conditions count as well. A clamped edge holds firmer than a simple one. That difference changes the calculated stress at the border. Panel edges also need room to move. Thermal expansion and frame flex both shift the glass slightly. A design that pins every edge too rigidly can introduce stress concentrations the analysis did not predict.
Consider two panels. Both share the same area and the same load. The one with a mid-span mullion splits the span in two. Its peak deflection drops well below the single-pane version. The mullion costs money, yet it may allow thinner glass. Wide panels also demand more glass for the same support layout, since bending stress climbs faster than span. That trade-off belongs in early planning.
Frames, Seals, and Anchoring
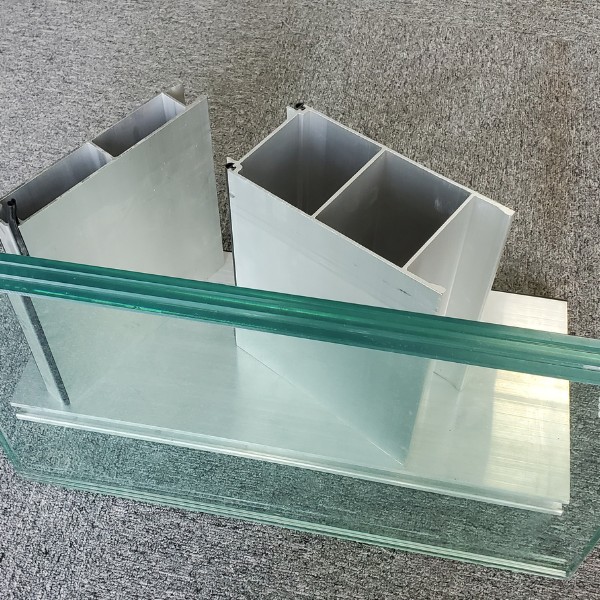
Glass never works alone. Frames, seals, anchoring, and the supporting structure must be designed together around the flood loads. A frame transfers panel loads into the foundation. Seals keep floodwater from slipping past the edges. Anchors tie the whole assembly down. The design wall structure & foundation must resist the force of water and soil, including sliding/overturning checks at the base.
This is where flood wall design becomes a system problem. A strong pane on a weak base still fails. Reinforced concrete foundations give the mass and stiffness that hold anchors firm. Steel reinforcement adds tensile capacity where concrete alone would crack. Engineers confirm the connection details with finite element analysis and then verify them through flood wall testing.
The supporting structure also carries lateral pressure into the ground. Soil loads act on one side, water loads on the other. Both loads must pass safely through the frame and into the footing. A complete floodwall treats glass, frame, seal, anchor, and base as one load path. Any weak link in that chain limits the whole barrier. A floodwall is only as strong as its weakest connection.
Seal compression deserves the same attention. A seal that loses contact under deflection lets water through at the base, exactly where the load is highest. Good design also plans for maintenance access. Regular inspection keeps seals and anchors in service.
Material choice for frames follows the same logic. Steel frames suit long spans and heavy loads. Aluminum frames resist corrosion near salt water. Each option needs a check against the glass yield strength and the anchor capacity. Teams that develop flood wall design early can match frame stiffness to panel size and avoid overbuilding one part while underbuilding another.
Standards, Safety Factors, and Floodwall Design
Codes and Design Standards
Codes give the calculation a common frame. Flood load provisions in standards such as ASCE 7 and ASCE 24 define how engineers model water depth, velocity, and debris. Material standards cover glass strength, framing, and anchorage. A designer applies these rules to the site data, then checks each panel against the governing case.
Safety guidance also sets practical limits. Industry guidance recommends that floodwalls not exceed five feet in height. A taller barrier raises the consequences of a breach and complicates rescue access. That height limit shapes the layout before any glass is sized.
How Safety Factors Add Thickness
A bare calculation gives the minimum glass that survives the expected load. Real flood wall design adds margin on top. Engineers multiply the load by a safety factor, then size the pane against that larger number. The extra load pushes the required glass flood wall thickness above the calculated floor.
The margin covers what analysis cannot fully capture. Glass strength varies slightly between panes. A scratch or chip can lower local capacity. Floodwater may arrive deeper than the model predicts. Each uncertainty argues for reserve capacity.
Safety factors also interact with material behavior. Designers compare the factored stress against the yield strength of the chosen glass, with a reduction for long-term loading. A pane sized right at the limit leaves no room for error. Finite element analysis helps confirm the margin holds across the whole panel, and flood wall testing verifies the assembly under realistic pressure.
Cost and Performance Trade-Offs
Thicker Glass vs. Stronger Glass vs. Tighter Spacing
Engineers have three levers to raise a panel’s capacity. Each lever fits a different situation.
| Lever | How it works | Where it fits best |
|---|---|---|
| Thicker glass | Adds section depth to resist bending | Simple layouts with few supports |
| Stronger glass | Raises the stress the pane can carry | Slim profiles and visible waterfronts |
| Tighter spacing | Shortens the span between supports | Long walls where mullions are acceptable |
Thicker glass is the most direct option. It adds weight and cost to every panel. Stronger glass keeps the profile thin, yet the material itself costs more. Tighter spacing adds frames and anchors, which brings maintenance points. A designer weighs these levers against the flood wall design brief. Finite element analysis shows which lever cuts stress most for a given layout.
Whole-Life Cost and Site Fit
The best floodwall fits the actual flood risk, the required protection height, and the site conditions. A modest risk may suit a modest barrier. A deep floodwater level demands more capacity. The right height, length as well as materials all follow from that site data.
A narrow footprint is a real advantage here. A glass flood wall takes little ground compared with a levee. That matters on tight urban sites. Whole-life cost counts more than purchase price. It includes inspection, seal replacement, and anchor checks. A thick wall of cheap glass may cost more over time than a thin wall of stronger glass. Reinforced concrete bases add upfront cost, yet they protect the anchors for decades. Flood wall testing at handover confirms the assembly meets its design case. The cheapest panel is rarely the cheapest barrier.
Conclusion
Glass flood wall thickness is a site-specific engineering calculation, not a one-size-fits-all number. The five factors work as a system. A deeper flood level raises load. A larger panel bends more. A stricter standard adds margin. Change any one input, and the required thickness changes with it.
Have a qualified engineer set thickness from project-specific flood data. Contact NEWFLAG if you need help matching thickness and design to your site.
FAQ
Is there a minimum glass thickness for every floodwall?
No fixed minimum exists. Each floodwall earns its thickness from site data: flood depth, panel size, glass type, and the safety margin the standard requires. A qualified engineer calculates the value for the project. Any published minimum serves as a starting point, not a specification.
Does thicker glass always make a better flood wall?
Not always. Thicker panes add weight and cost to every panel. Stronger glass or closer support spacing can deliver the same capacity with less material. The best design balances all three levers against the actual flood risk and the site layout.
Who should determine the thickness for a project?
A qualified structural engineer with project-specific flood data. That person models the loads, applies the governing standard, and confirms the result through flood wall testing. Contractors and suppliers can advise, yet the stamped calculation carries the responsibility.
Can I copy the thickness from a nearby project?
Risky. Two sites rarely share the same flood depth, soil conditions, and panel layout. A copied number may overbuild one wall and underbuild another. Fresh analysis protects both budget and safety.
How does panel size change the required thickness?
Panel size changes the load path. A longer span bends more under the same floodwater pressure. Splitting the span with a mullion can cut deflection and reduce glass thickness. Engineers weigh that trade-off during early design.
Does maintenance affect the thickness decision?
Indirectly. Seals and anchors need inspection over the life of the floodwall. A design that allows access for service keeps the barrier reliable. Whole-life cost counts these visits, not just the purchase price.