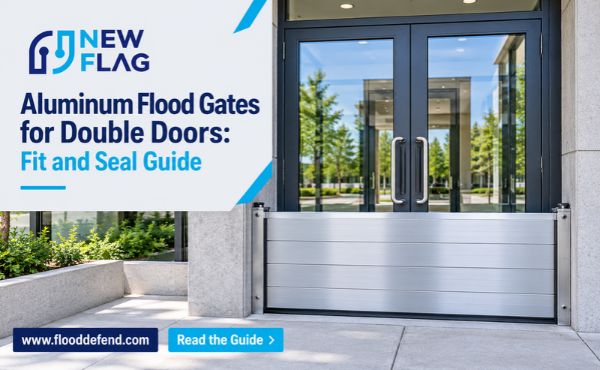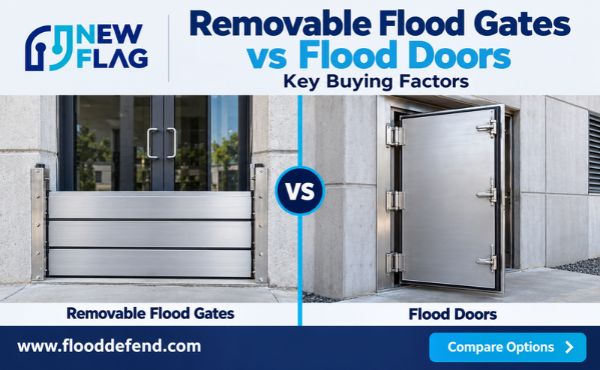

Flood gates for shop entrances should protect the opening at the required water level while fitting the shop’s access, staffing, and closure arrangements. A removable gate can preserve ordinary entrance use between events, but it only provides protection after the correct components have been installed and checked. Selection therefore needs an operating plan as well as a product specification.
For retailers, landlords, and commercial property managers, the useful question is whether the proposed gate can be deployed at this particular storefront before water arrives. Entrance width, glass framing, warning time, panel storage, and responsibility outside business hours all influence that answer.
Entrance Layout and Flood Exposure
Start with a survey of the entrance and the surrounding frontage. Include sidelights, low glazing, wall penetrations, basement access, and other nearby openings. Protecting the door alone may leave an adjacent route through which water can enter the same premises.
Record the threshold elevation and the flood protection level specified for the site. A street-level shop may sit below the pavement or at the bottom of a sloping approach. The relevant depth is the water expected at the barrier, rather than a broad depth estimate elsewhere in the street.
Distinguish ponded water from exposure to moving water, vehicle-generated waves, or debris. Those conditions may impose different requirements. Ask the designer which conditions are included in the proposed gate’s scope; a static water rating does not establish suitability for every storefront exposure.
Observe normal entrance use. Record delivery trolleys, wheelchairs, shopping carts, door mats, and queue patterns. Permanent frame projections or floor fittings must be assessed against the access needs of the finished entrance.
Gate Formats and Everyday Access
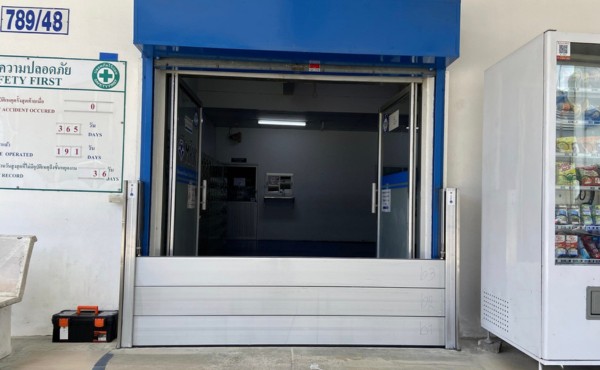
Removable panels leave the main barrier away from the opening during ordinary operation. Depending on the design, side frames or floor fittings remain. Their dimensions and finish affect daily use even when the gate is stored.
Whole panels can offer a straightforward deployment process at smaller entrances. Wider panels may require more handling space or additional operators. A divided or stackable arrangement can reduce individual component size but adds assembly steps and potential identification errors.
Permanently attached hinged gates keep the barrier close to the entrance. They need suitable space in their normal parked position and when moving into closure. Flood-rated pedestrian doors are another category: they form part of the door assembly and have their own operating and sealing requirements.
Compare formats by what staff must actually do. A product that avoids carrying a panel may still require several latches to be engaged. Conversely, a removable gate may be practical where it is stored immediately beside a suitable opening and trained staff are reliably available.
Do not assume that an ordinary shop door becomes flood-resistant because a gasket is added around it. The leaf, frame, hinges, locking hardware, and building connection must function as a flood protection assembly.
Storefront Frames and Threshold Details
Commercial entrances frequently contain slender aluminum frames, glazed sections, and decorative cover plates. These elements cannot automatically be treated as structural supports for a flood gate. The survey should identify the backing structure and how the proposed mounting transfers water loads into it.
A face-mounted arrangement may need space outside the existing door frame. Check whether signs, display units, roller shutter guides, or adjacent tenants’ fixtures occupy that space. Clarify responsibility for any changes with the building owner before fabrication.
The floor seal needs similar attention. Recessed entrance mats, tile joints, drainage channels, and automatic-door tracks can cross the proposed sealing line. Show those features in the design information rather than relying on a general instruction to clean the floor.
Check how the prepared threshold will function during daily use. A raised sill may affect trolley movement and accessibility, while a recessed fitting can collect grit. The preferred detail should satisfy both normal entrance needs and the gate’s sealing requirements.
If a shutter and flood gate share the entrance, establish their operating order and clearances. A security shutter may prevent access to compression hardware or block a panel’s insertion path. Trial operation should include both systems.
Deployment Responsibility and Closure Timing
Assign a named role to authorize shop closure and a named role to deploy the gate. Include deputies. A plan that depends on the store manager alone may fail when that person is absent or cannot reach the property.
Build the sequence around site-specific warning information and safe travel conditions. The available time must cover staff notification, customer exit, component retrieval, assembly, checks, and departure. Advertised panel installation time represents only part of that sequence.
For a retail unit in a multi-tenant building, agree who controls shared entrances and who can access storage outside business hours. The landlord’s plan and the tenant’s plan must not rely on contradictory assumptions about staffing or keys.
Use a dry deployment drill to expose those gaps. Begin with the panels in their ordinary storage location and the shop in its normal layout. Do not pre-position everything for the exercise if that will not happen during a real alert.
A useful deployment record includes:
- The person authorized to initiate closure.
- The operators and their backup contacts.
- Storage location, access keys, and required tools.
- The verified assembly and final-check sequence.
- The alternative exit arrangements and departure point.
The gate should be installed before hazardous flood conditions prevent safe work. Do not base the operating plan on staff making adjustments while standing in rising water.
Access During and After Protection
A deployed entrance flood gate obstructs the route it protects. Keeping the shop open by asking customers to climb over it creates an access problem and can disturb the assembly. Protection and continued public use of that same opening should not be treated as compatible by default.
Review evacuation, accessibility, and emergency access requirements with the responsible building professionals. These requirements depend on the premises and jurisdiction. A general product guide cannot establish whether a particular alternate route is acceptable.
Plan deliveries before closure rather than improvising a temporary gap in the barrier. Removing one panel for a trolley breaks the protection line and may expose staff to an uncontrolled water release.
Reopening also needs a sequence. Confirm that water levels and differential pressure allow safe gate removal, inspect for damage, and assess the condition of the shop and access route. A dry-looking entrance does not establish that the surrounding area is safe or that the system is ready for reuse.
Supplier Comparison and Acceptance
Give each flood gate supplier the same opening survey, required protection level, exposure conditions, and operating constraints. This helps distinguish a suitable configuration from a proposal based only on nominal door width.
Request the permanent hardware dimensions, largest component size, deployment requirements, applicable performance evidence, and maintenance instructions. For custom commercial entrance flood gates, ask how the proposed opening relates to the dimensions represented by available testing.
Check the complete installed assembly during acceptance. Operators should be able to identify the right parts, seat the gate without forcing it, reach the hardware, and complete the final checks. Any approved field test should follow the manufacturer’s procedure and the project’s acceptance plan.
Include spare seal availability and opening labels in handover. Changes in retail staff are common, so instructions should remain understandable to trained replacements without relying on one experienced employee’s memory.
Conclusion
Commercial entrance flood gates work best when the entrance design and closure plan are developed together. Establish the full frontage risk, suitable supports, threshold details, and realistic staffing before selecting a format. A successful handover verifies both the installed gate and the people-and-access sequence needed to put it into service.